project detail

White Oasis – Paddington Terrace

about project

project overview

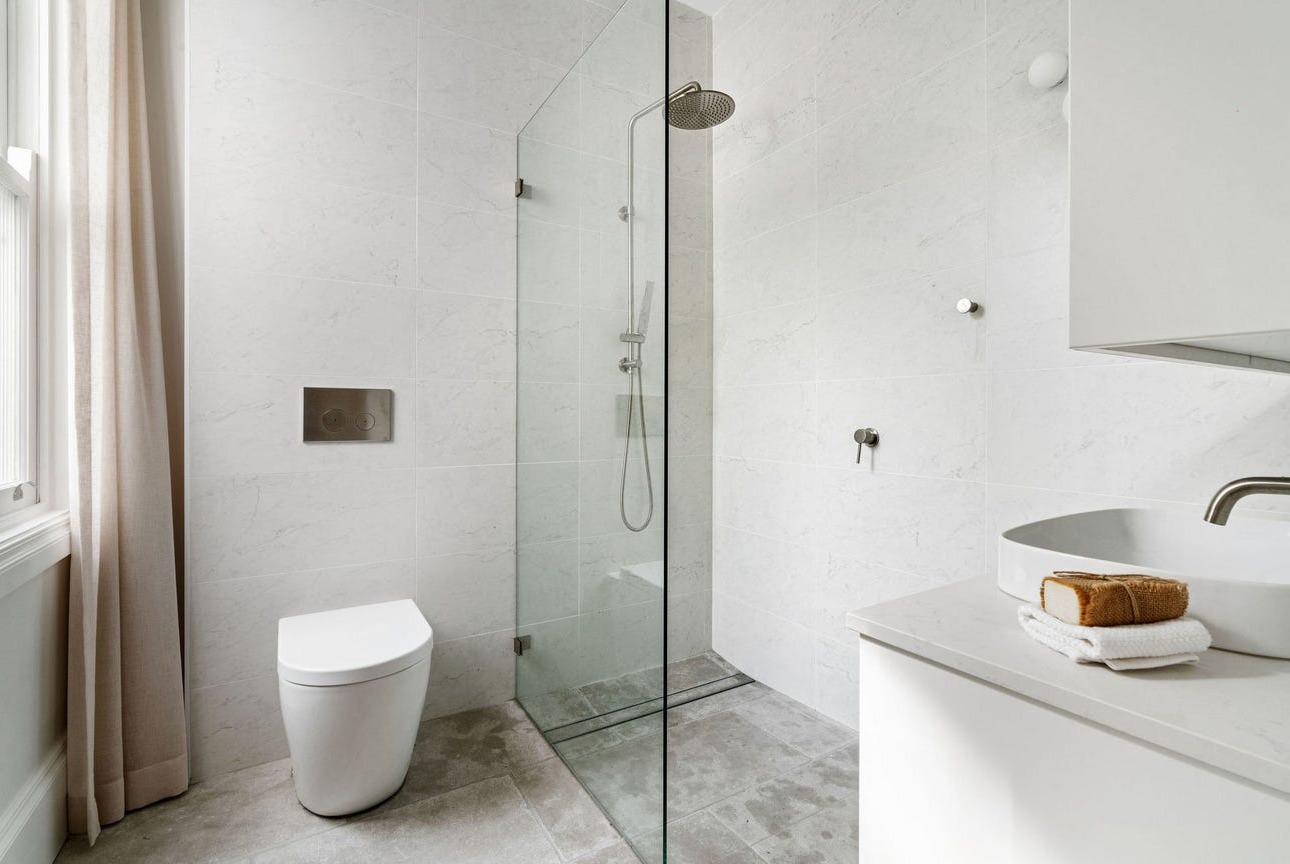
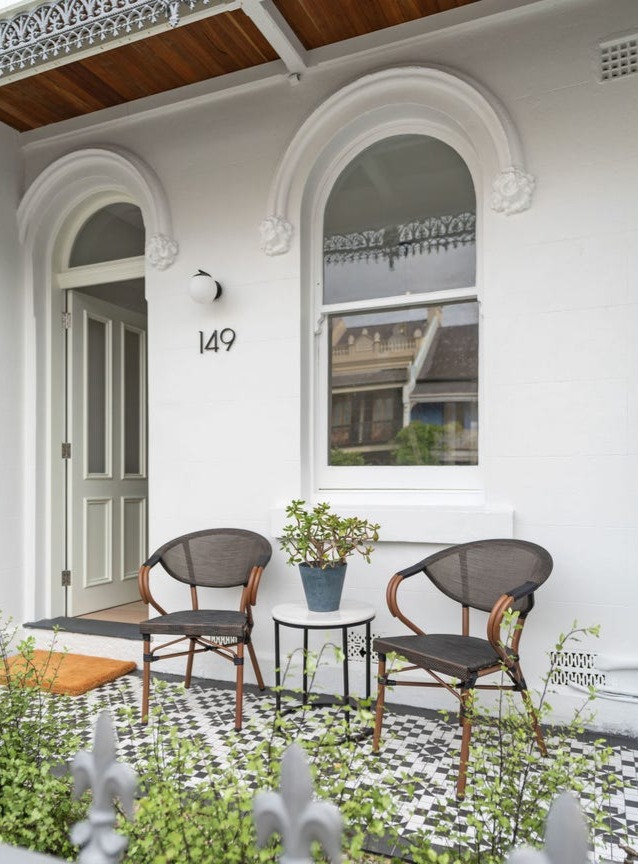
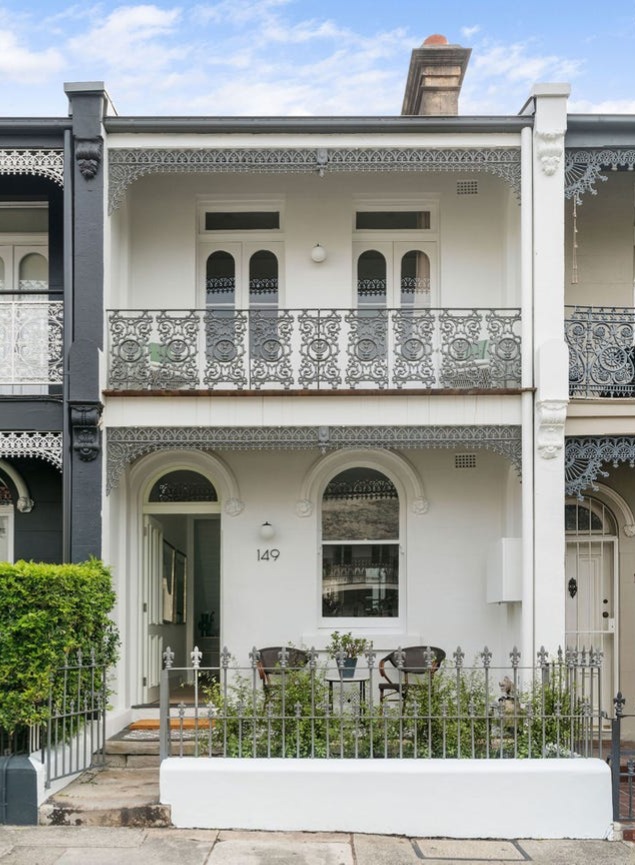
This project involved the complete transformation of a classic Victorian terrace in Sydney’s Eastern Suburbs, carefully re-imagined to suit contemporary living while preserving its historic integrity. The renovation demonstrates a considered balance between heritage craftsmanship and modern architectural refinement — resulting in a residence that feels both timeless and highly functional.

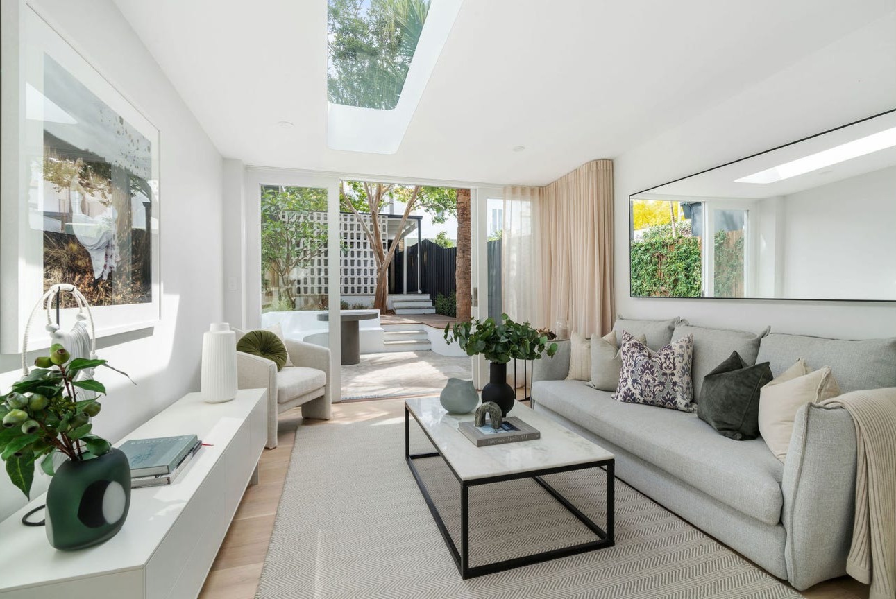
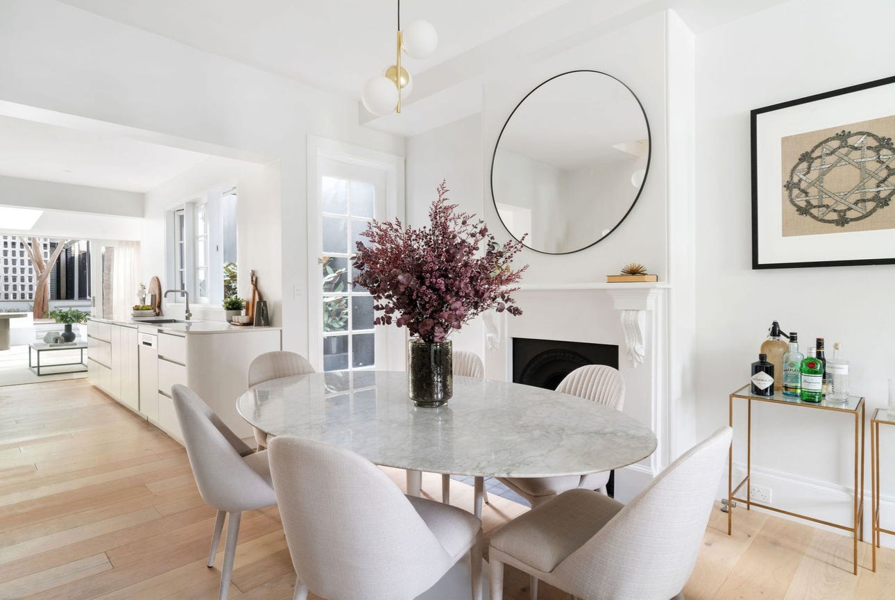
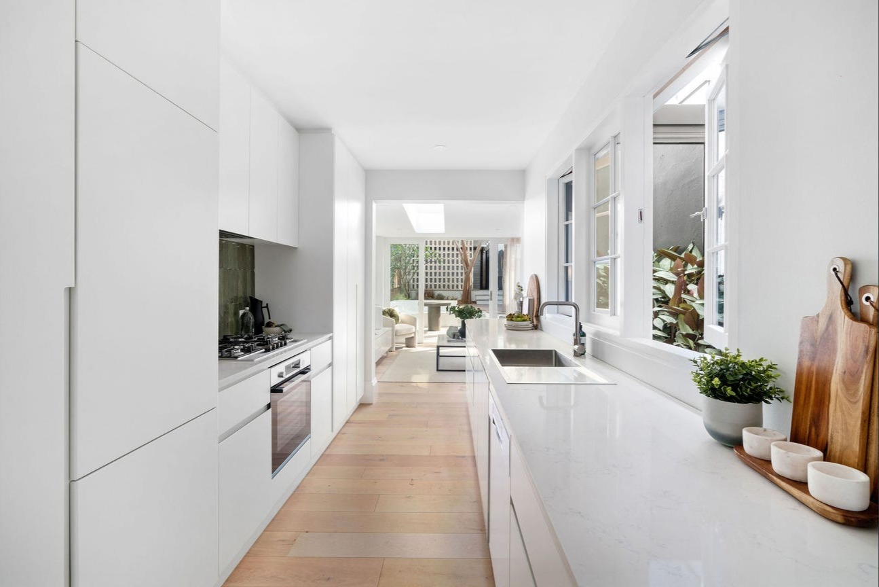
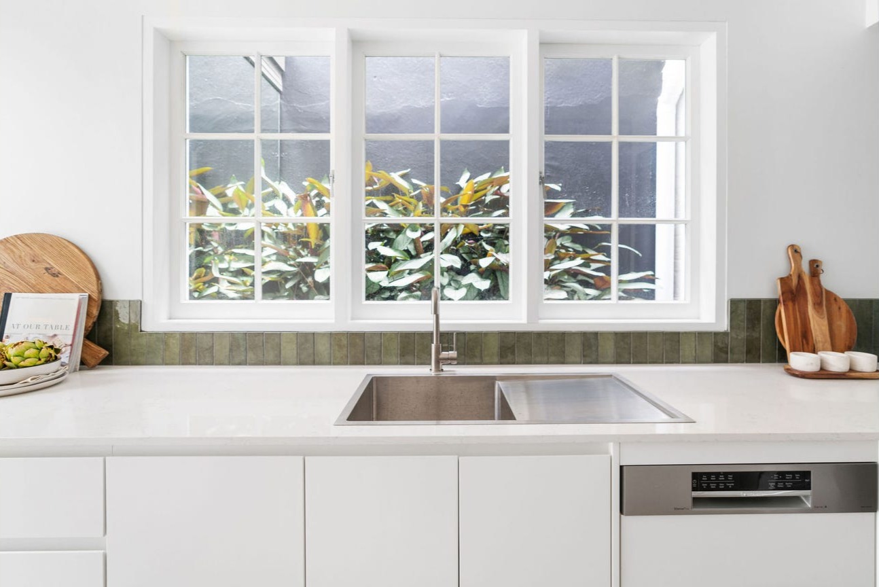
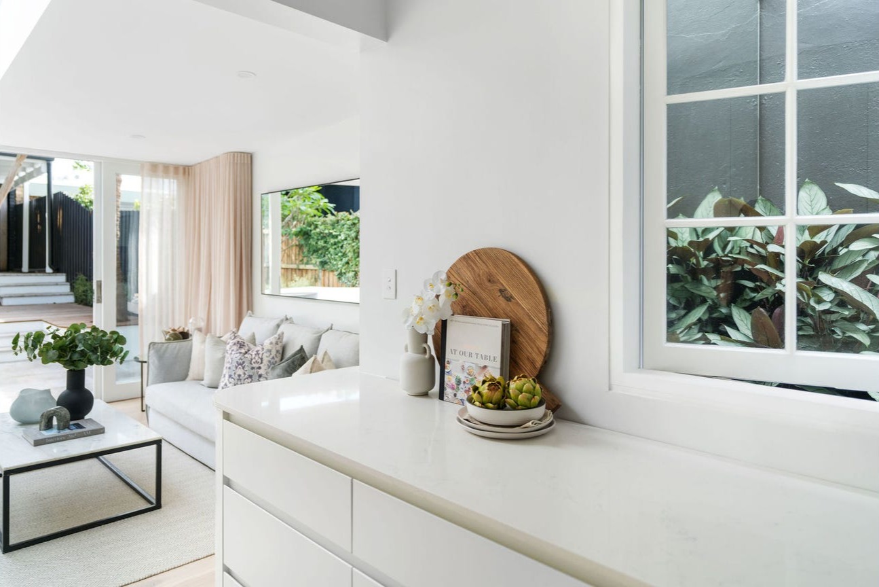
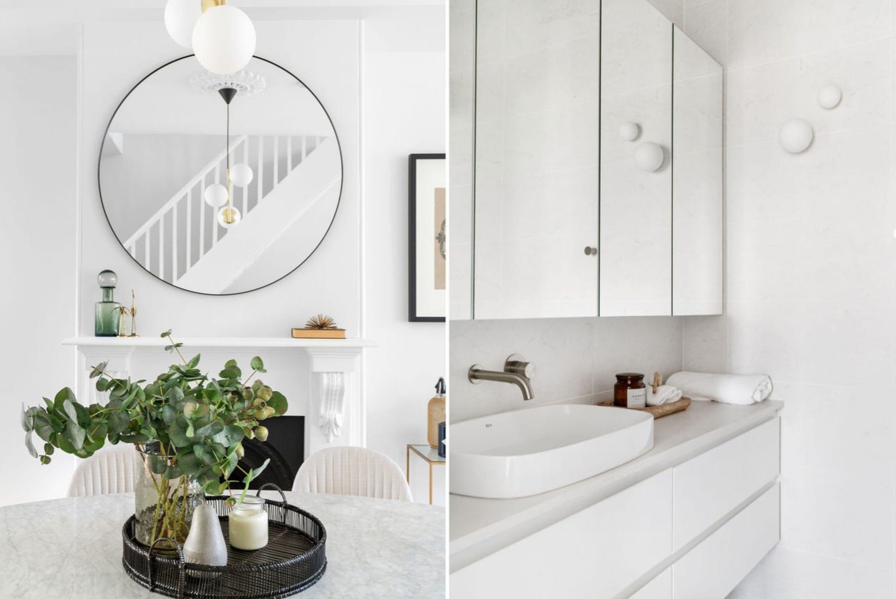
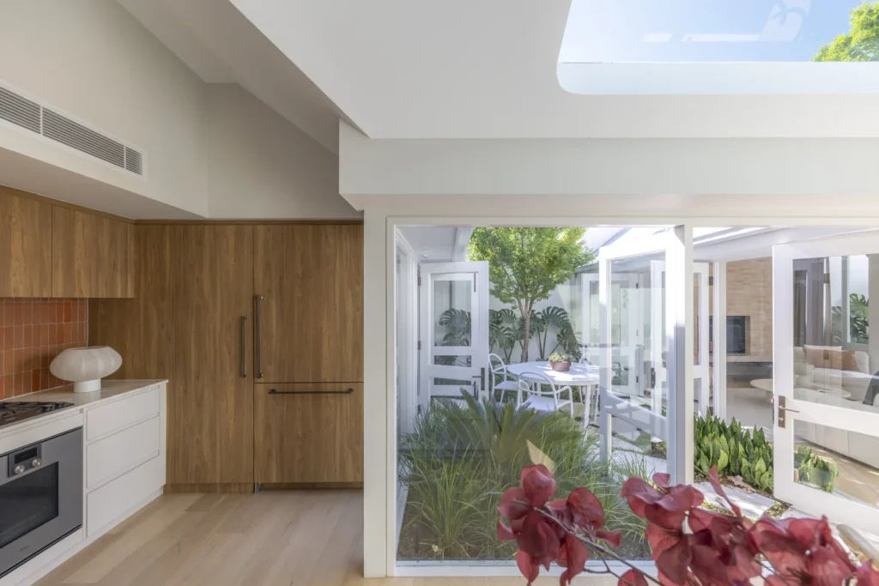
The kitchen and living areas were designed as the central heart of the home, featuring custom joinery, high-quality finishes and a restrained material palette that complements the heritage envelope. Every element was delivered with a focus on precision, durability and long-term performance — key considerations for high-end residential construction.

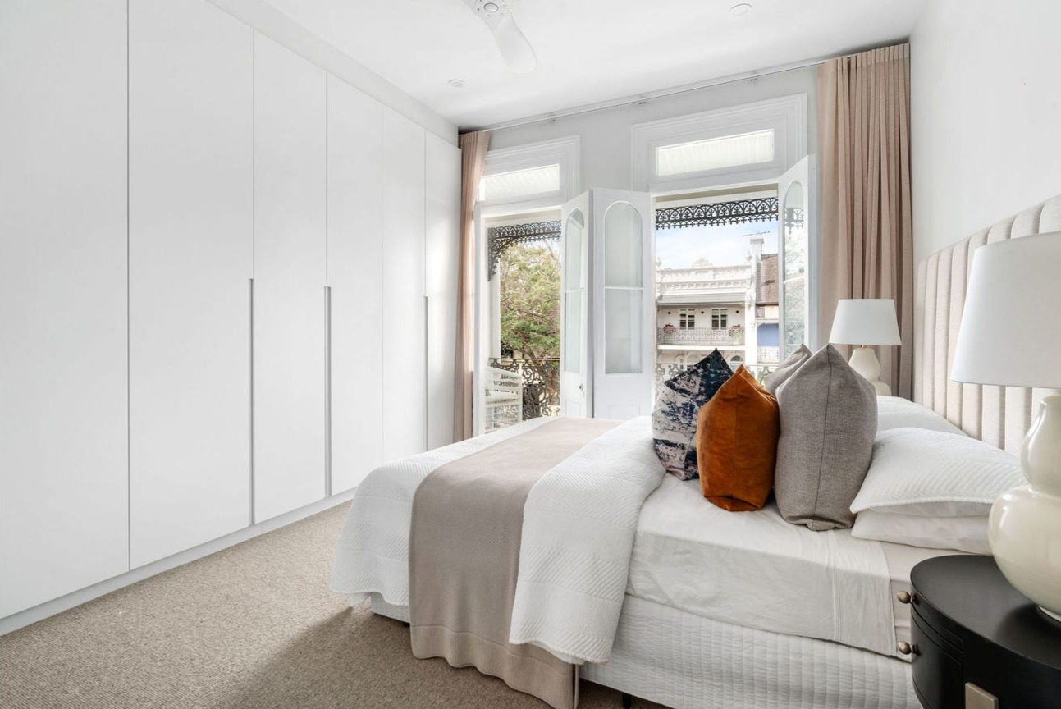
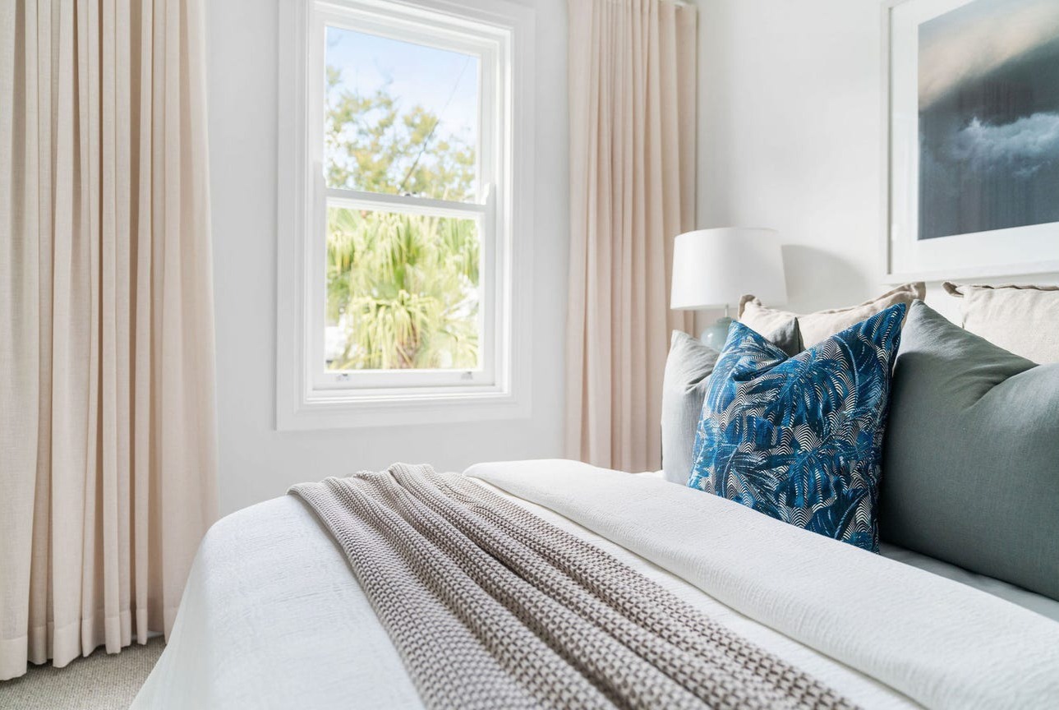
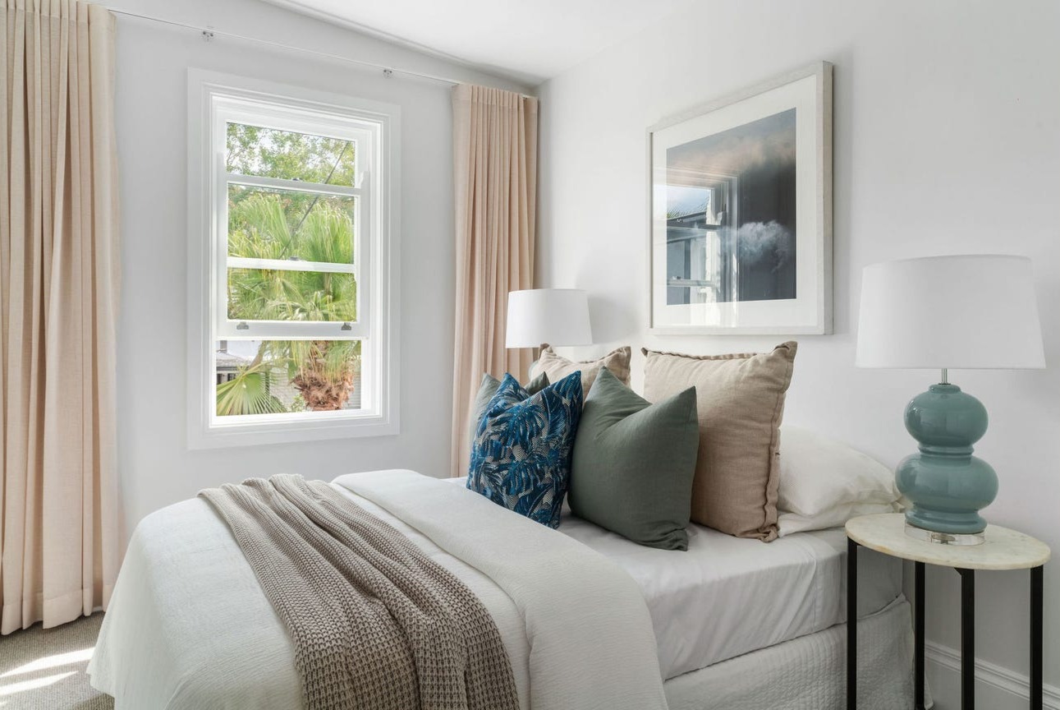
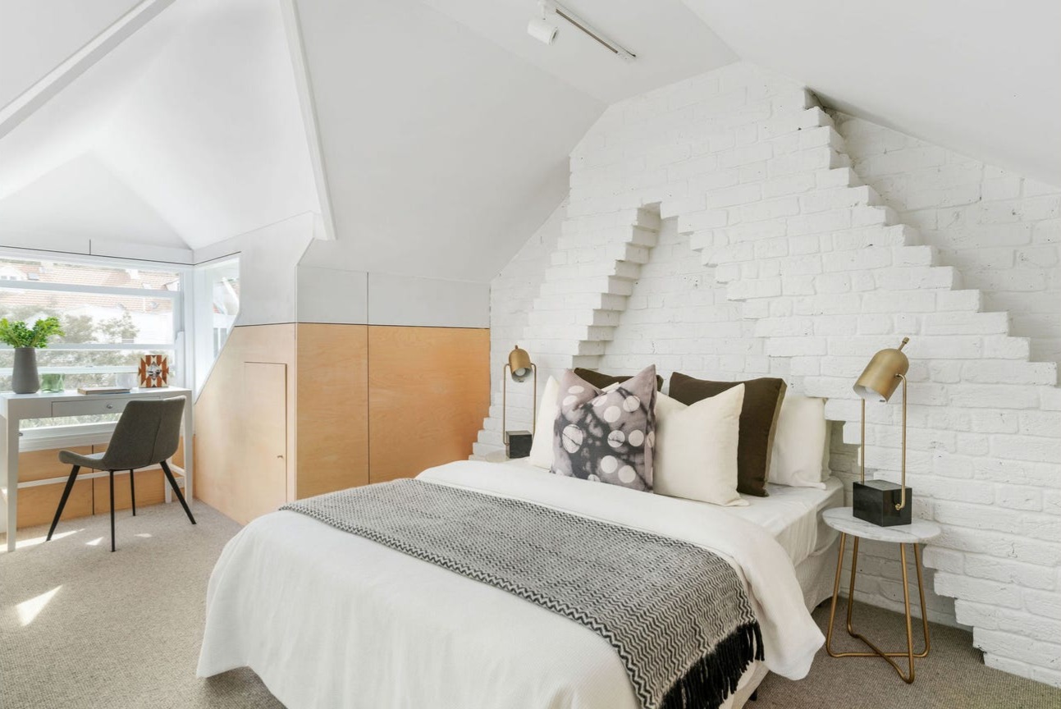
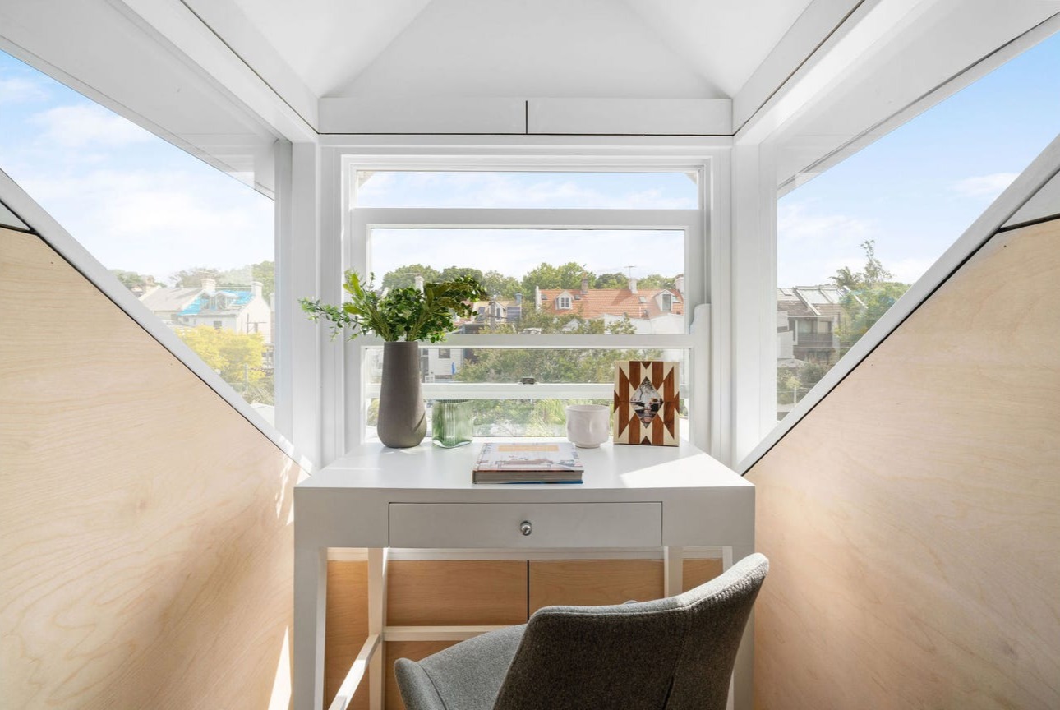
Upstairs, the accommodation was thoughtfully re-planned to provide flexible living zones and elevated outlooks, reinforcing a sense of privacy and retreat within a dense urban setting. The overall result is a sophisticated terrace renovation that enhances lifestyle, maximises spatial efficiency and respects the architectural legacy of Paddington.

This project was recognised in Domain, highlighting the quality of the transformation and the successful integration of heritage restoration with contemporary design.
JP Construction specialises in large-scale residential renovations, extensions, and complex structural projects. With a detail-driven approach.

Client Name

Our Role

Construction & Carpentry

Project Scope

Complete House Renovation

overview

project objectives

Maintain Heritage Characteristics
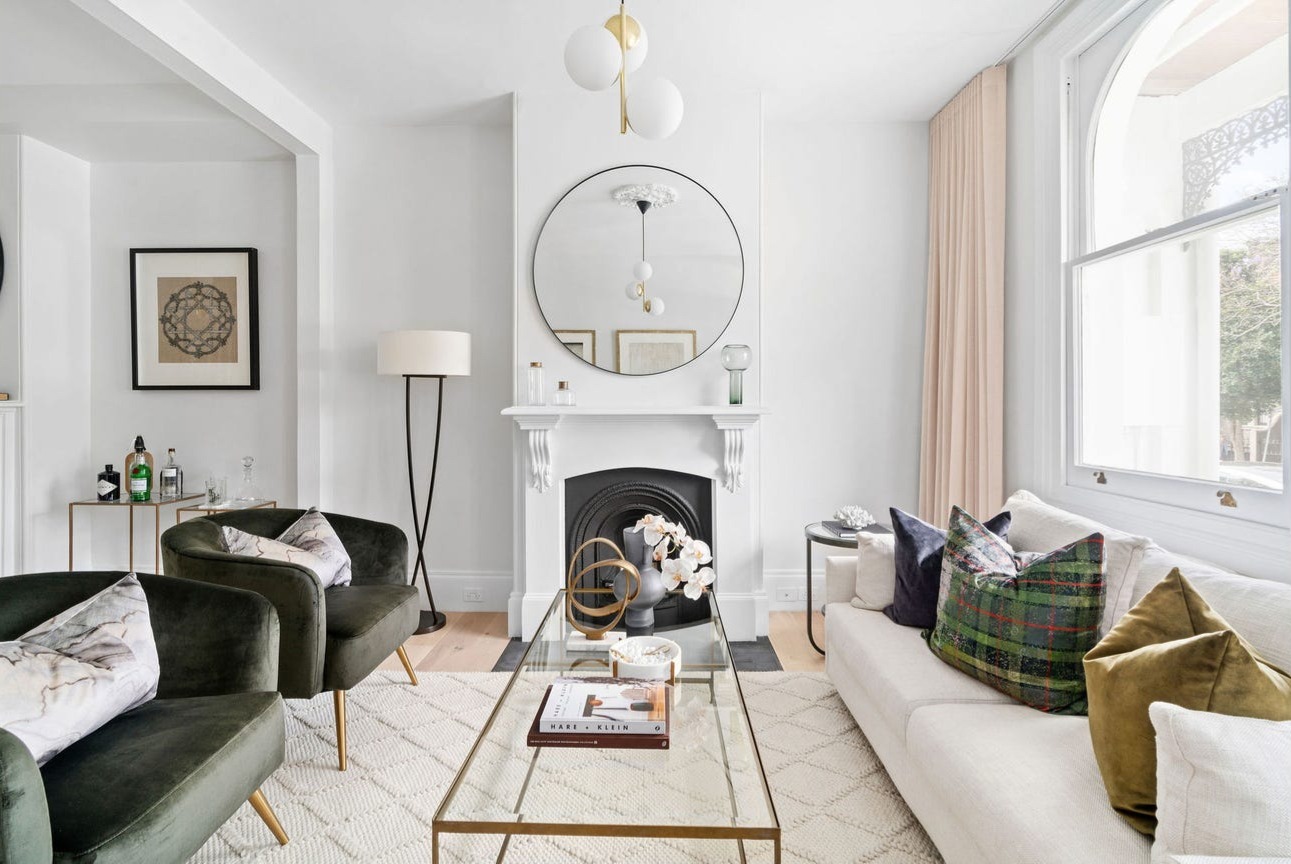
Working within a heritage-sensitive context, the focus was on enhancing natural light, spatial flow and liveability without compromising the character that defines traditional Paddington terraces. Original architectural features were retained and restored where possible, including decorative detailing, period proportions and the overall rhythm of the terrace form.
Enhancing the Flow and Natural Light
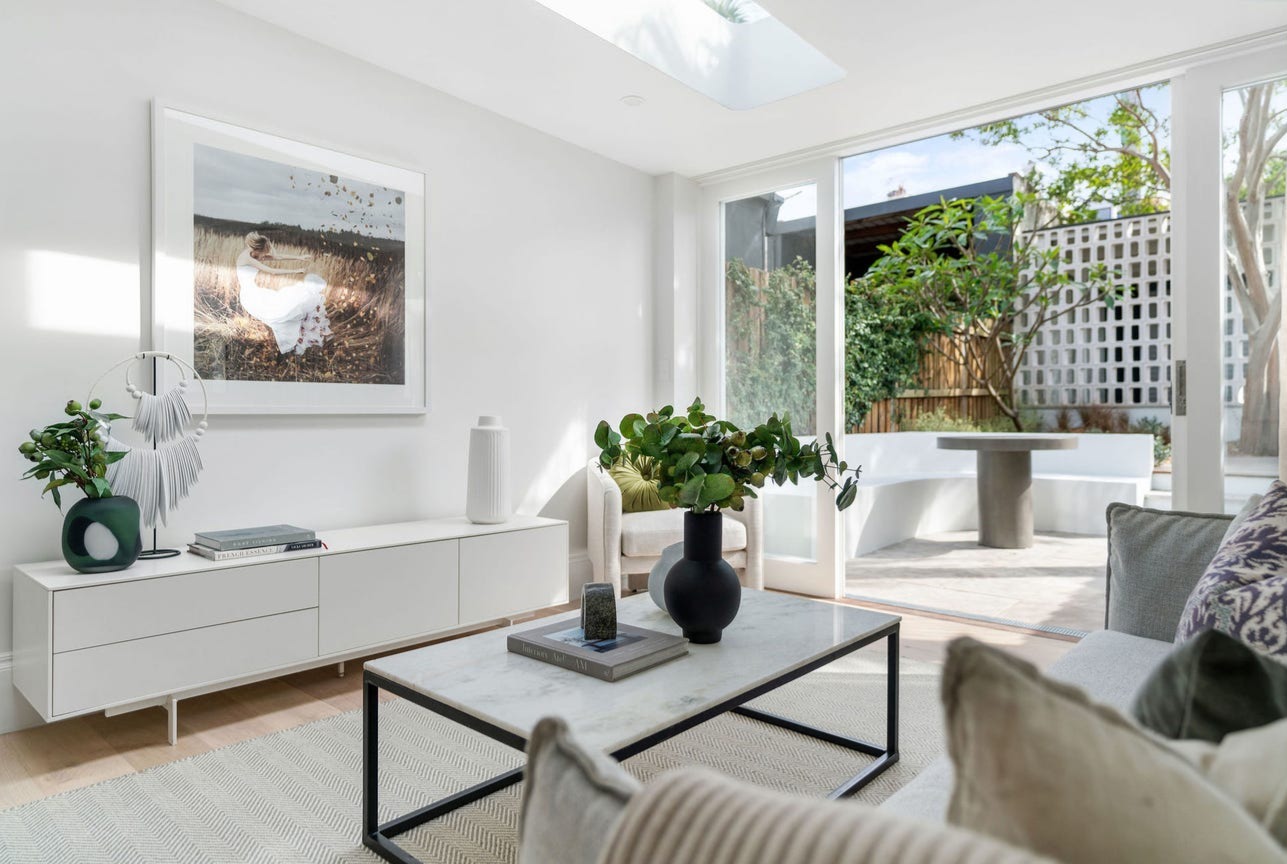
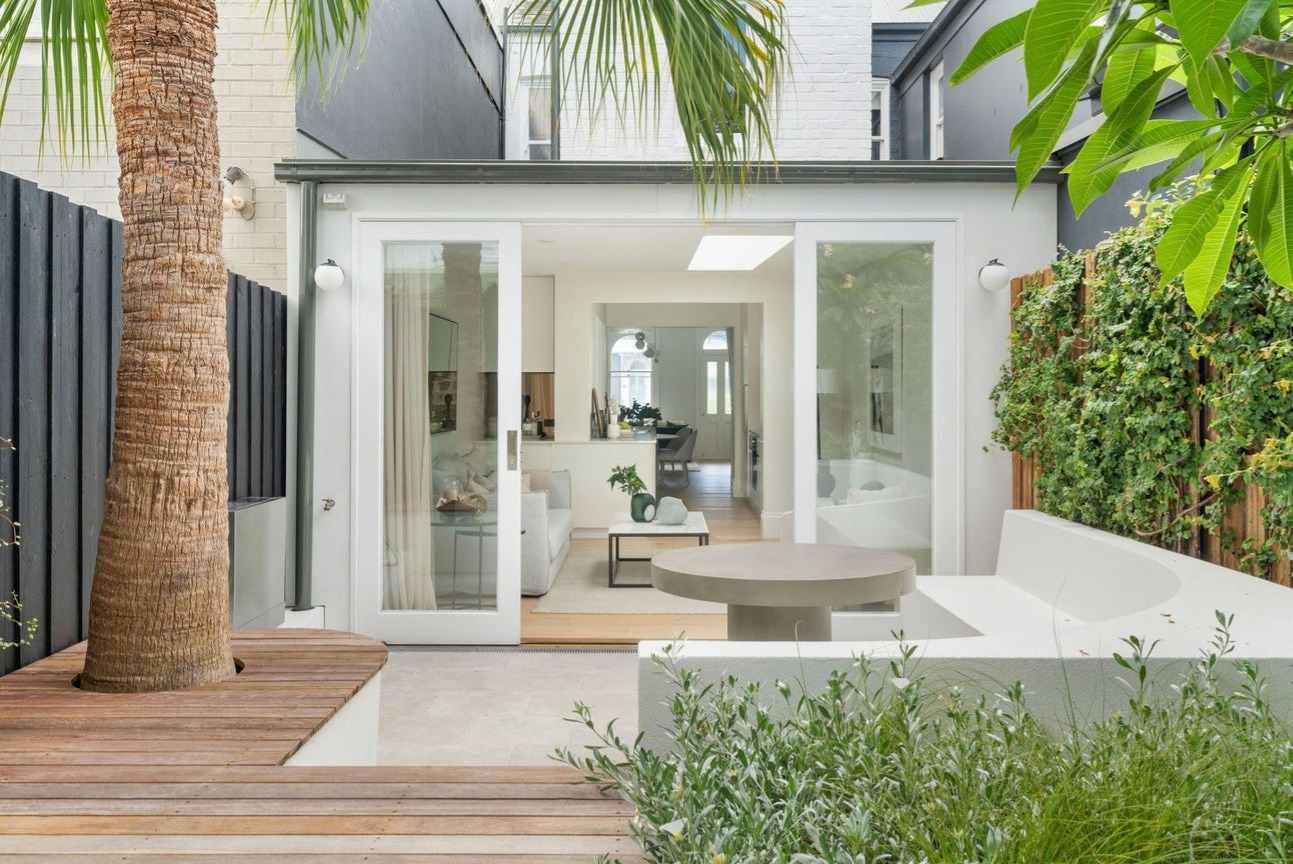
Internally, the home was re-configured to create a seamless connection between formal front rooms and a light-filled open-plan living environment to the rear. The new layout prioritises entertaining, family functionality and a strong relationship between indoor and outdoor spaces. Large openings and carefully positioned glazing allow sunlight to penetrate deep into the home, creating a calm and refined atmosphere throughout the day.
Enhance Experience
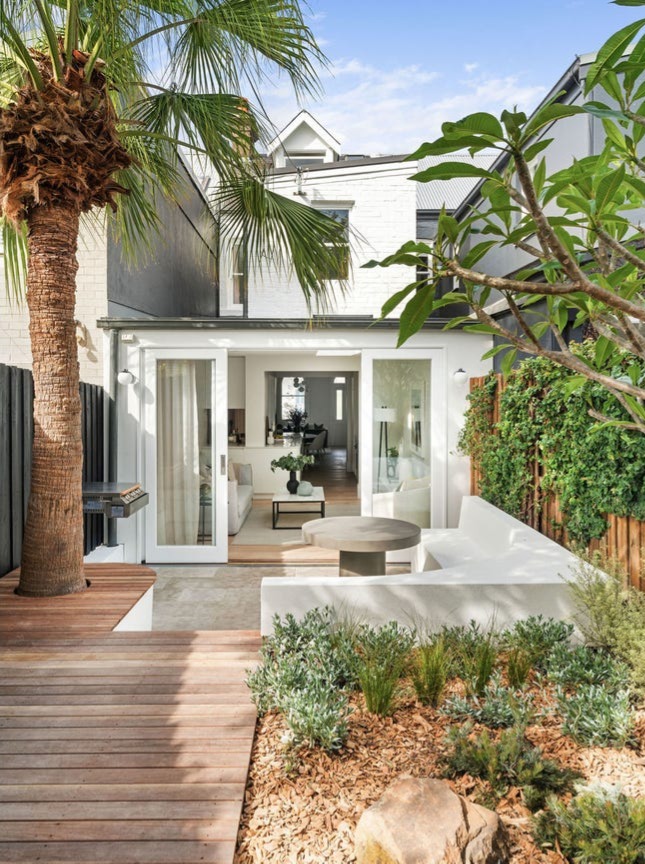
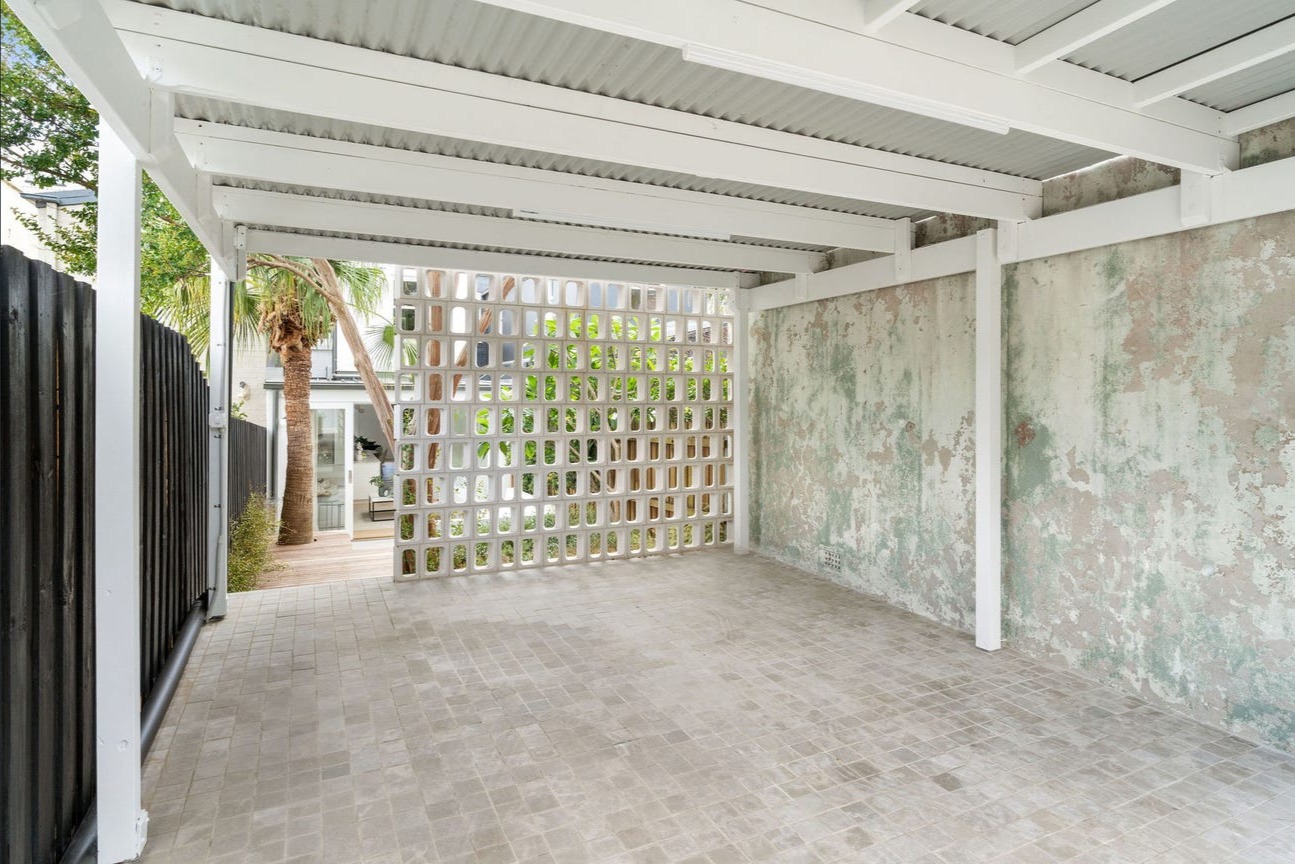
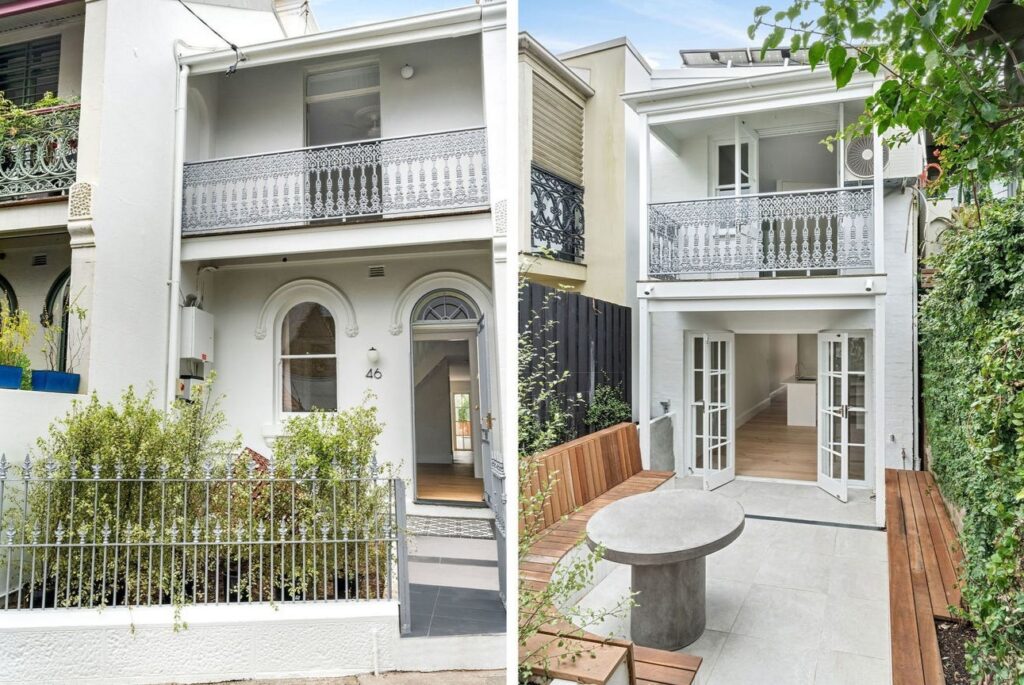
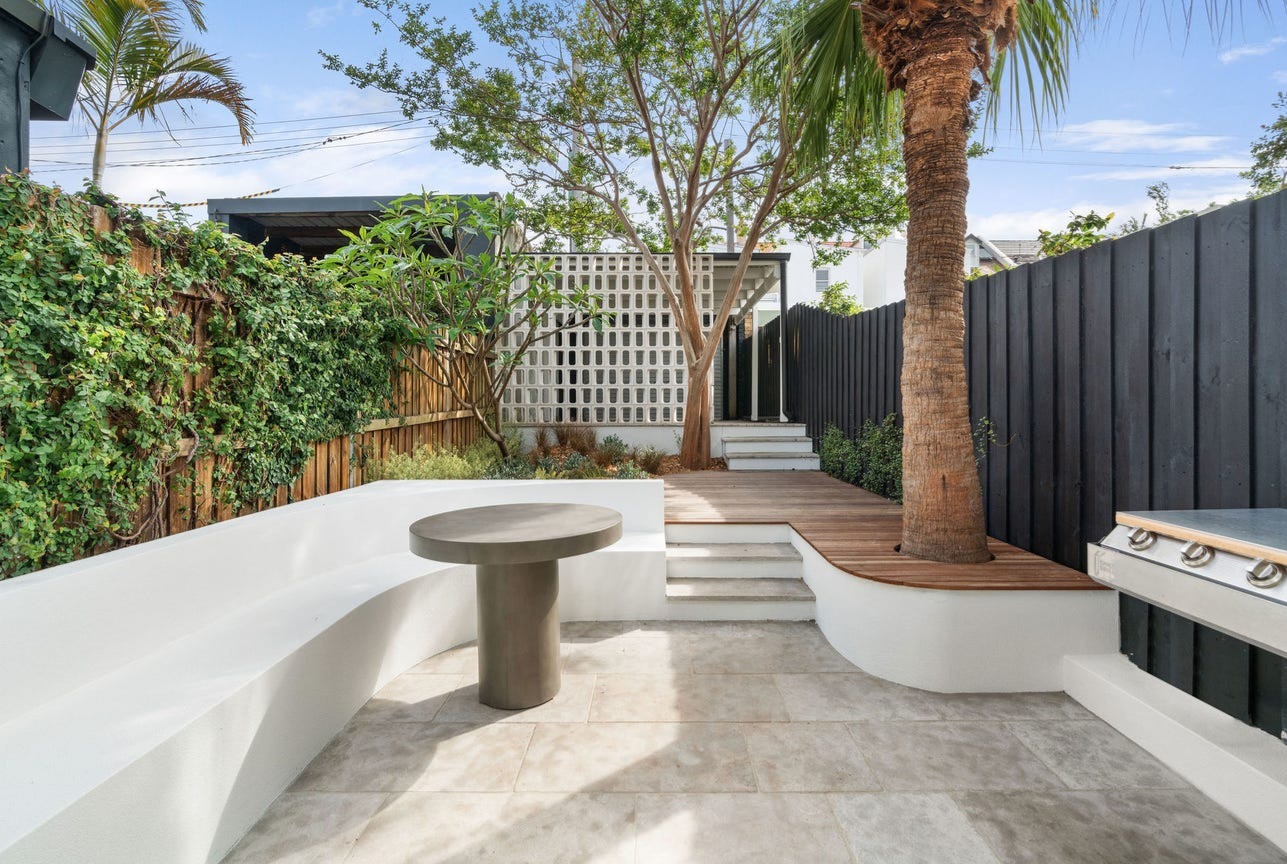
We enhanced the home’s connection to outdoor living by opening up the rear of the terrace and creating a bespoke entertaining space. A custom-designed deck with integrated seating was introduced to establish a seamless indoor-outdoor flow, transforming the backyard into a functional and inviting extension of the living areas.
gallery

project showcase

  • garden
  • image2
  • image3
  • image4
  • image5
  • image6
  • image7
  • image8
  • heritage-terrace-renovation-paddington
  • image10
  • image11
  • image12
  • image13
  • image15
  • image16
  • image17
  • image18
  • image19
  • image20
  • paddington-terrace-facade

Other Projects

Planning a renovation or architectural project?

We welcome early discussions to assist with feasibility, budgeting and construction strategy.